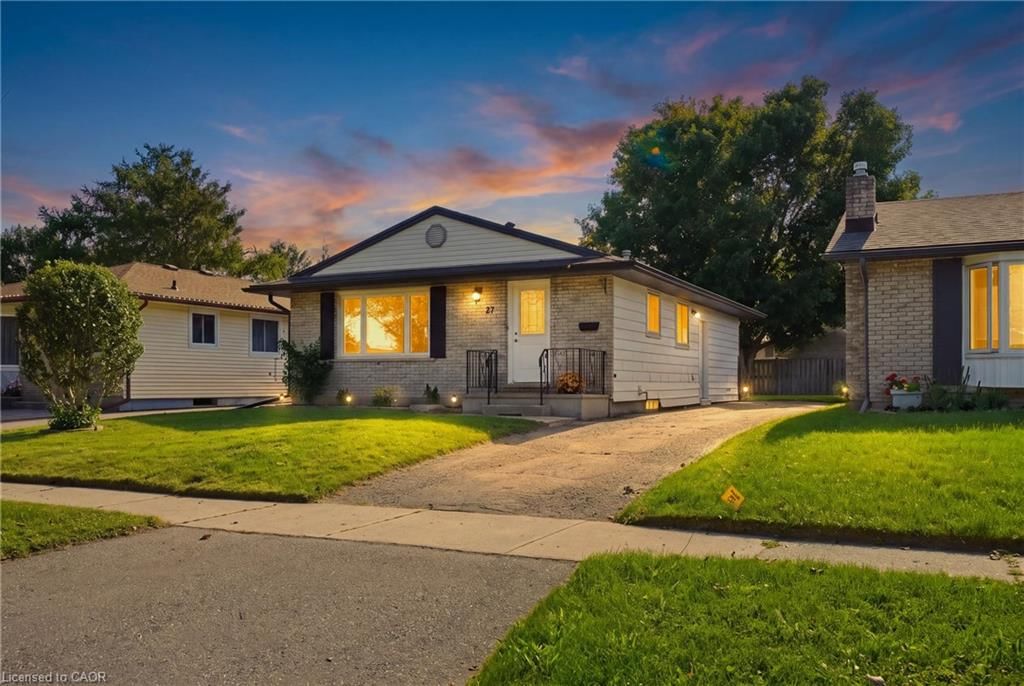
<-- style PDP --> 39 Belton Drive, Kitchener - Single Family Residence for sale for $699,999
  • new
  • for sale
  • leased

39 Belton Drive

Kitchener, ON, N2M 2B7 - Victoria Hills

$699,999

  • Neighbourhood

    Victoria Hills

  • Major Intersection

  • Listed Since: 2 day(s)

  • Last update: today

Overview

  • Property Type

    Single Family Residence, Bungalow

  • Bedrooms

    3 + 0

  • Bathrooms

    2

  • Basement

    Crawl Space, Finished

  • Kitchen

    n/a

  • Total Parking

    3

  • Lot Size

    60.00x124 (Acres)

  • Taxes

    $4,375.00 (2026)

  • Type

    Freehold

Property Description

Property description for 39 Belton Drive, Kitchener

Welcome to 39 Belton Drive, located in Kitchener's desirable Victoria Hills neighbourhood! Situated on a quiet cul-de-sac, this homeoffers added privacy and minimal traffic. This charming bungalow features beautiful front and backyard, creating inviting outdoor spaces to enjoy. As you approach, you'll notice the metal roof, replacedin 2020. The fully fenced backyard is a wonderful retreat, complete wtih a covered canopy sitting area where you can relax, enjoy the peaceful surroundings, and admire the inukshuk. The kitchen features newer appliances, including a refrigerator (2020), microwave and stove (2024). The bright sunroom is a versatile space that can be enjoyed as a cozy sitting area, dining room, or both, with plenty of natural sunlight pouring in. The basement offers a warm and welcoming space to unwind, featuring a gas fireplace perfect for those chilly evenings. You'll also appreciate the abundance of storage space and the convenience of a cold room. A wonderful opportunity to enjoy comfortable living in a desirable neighbourhood! Move in ready!

Listed by Coldwell Banker Peter Benninger Realty

  • MLS #

    40878715

  • Sq. Ft

    1717

  • Sq. Ft. Source

    MLS

  • Lot Irregularities

    n/a

  • Year Built

    1966

  • Pool

    n/a

  • Drive

    n/a

  • Garage

    n/a

  • Total Parking

    3

  • Family Room

    n/a

  • Den

    n/a

  • Exterior

    Brick, Vinyl Siding

  • Fireplace

    1

  • Roof

    Metal

  • Foundation

    Concrete Perimeter

  • Elevator

    n/a

  • Water View

    n/a

  • Laundry Level

    n/a

  • Heat

    Forced Air

  • A/C

    Central Air

  • Water

    Municipal

  • Water Supply

    n/a

  • Sewers

    n/a

  • Central Vac

    n/a

  • Bedroom Primary

    4.27 x 2.79 ft Second level

  • Bedroom

    3.07 x 2.64 ft Second level

  • Bathroom

    2.64 x 2.13 ft Basement level

    3-Piece

  • Sunroom

    5.31 x 4.14 ft Main level

  • Living Room

    5.51 x 3.12 ft Main level

  • Office

    3.07 x 2.79 ft Basement level

  • Kitchen

    3.23 x 2.46 ft Main level

  • Bathroom

    2.46 x 1.63 ft Second level

    3-Piece

  • Bedroom

    2.95 x 2.79 ft Second level

  • Recreation Room

    5.54 x 3.68 ft Basement level

  • Dining Room

    2.59 x 2.46 ft Main level

  • MLS #

    40878715

  • Sq. Ft

    1717

  • Sq. Ft. Source

    MLS

  • Lot Irregularities

    n/a

  • Year Built

    1966

  • Pool

    n/a

  • Drive

    n/a

  • Garage

    n/a

  • Total Parking

    3

  • Family Room

    n/a

  • Den

    n/a

  • Exterior

    Brick, Vinyl Siding

  • Fireplace

    1

  • Roof

    Metal

  • Foundation

    Concrete Perimeter

  • Elevator

    n/a

  • Water View

    n/a

  • Laundry Level

    n/a

  • Heat

    Forced Air

  • A/C

    Central Air

  • Water

    Municipal

  • Water Supply

    n/a

  • Sewers

    n/a

  • Central Vac

    n/a

  • Bedroom Primary

    4.27 x 2.79 ft Second level

  • Bedroom

    3.07 x 2.64 ft Second level

  • Bathroom

    2.64 x 2.13 ft Basement level

    3-Piece

  • Sunroom

    5.31 x 4.14 ft Main level

  • Living Room

    5.51 x 3.12 ft Main level

  • Office

    3.07 x 2.79 ft Basement level

  • Kitchen

    3.23 x 2.46 ft Main level

  • Bathroom

    2.46 x 1.63 ft Second level

    3-Piece

  • Bedroom

    2.95 x 2.79 ft Second level

  • Recreation Room

    5.54 x 3.68 ft Basement level

  • Dining Room

    2.59 x 2.46 ft Main level

Thinking of Selling?

Find Out Your Home’s Value in Today’s Market!

No Email or Signup is required to view your home estimate.

estimate your home value

Contact Manoj Kukreja

Sales Representative,
Century 21 People’s Choice Realty Inc.,
Brokerage
(647) 576 - 2100

Manoj profile avatar

Mortgage Calculator

This data is for informational purposes only.

Mortgage Payment per month

Principal Amount

Interest

Total Payable

Amortization

Amortization

Closing Cost Calculator

This data is for informational purposes only.

Closing Cost Total for this property

Total Cash flow for purchasing this property

Down Payment(%)*
Additional information

Provincial Land Transfer Tax

Ontario Land Transfer Tax Rebate

Toronto Land Transfer Tax

Toronto Land Transfer Tax Rebate

PST on CMHC Insurance Premium

Lawyer Fees

$2,825

Government Registration Fee's

$164

Title Insurance

Closing Cost Total

Total Cash flow for purchasing this property

Provincial Land Transfer Tax

Ontario Land Transfer Tax Rebate

Toronto Land Transfer Tax

Toronto Land Transfer Tax Rebate

PST on CMHC Insurance Premium

Lawyer Fees

$2,825

Government Registarion Fee's

$164

Title Insurance

Down Payment(%)*

* A down payment of less than 20% is permitted only for first-time home buyers purchasing their principal residence. The minimum down payment required is 5% for the portion of the purchase price up to $500,000, and 10% for the portion between $500,000 and $1,500,000. For properties priced over $1,500,000, a minimum down payment of 20% is required.

Thinking of Selling?

Find Out Your Home’s Value in Today’s Market!

No Email or Signup is required to view your home estimate.

estimate your home value

Contact Manoj Kukreja

Sales Representative, Century 21 People’s Choice Realty Inc., Brokerage
(647) 576 - 2100

Manoj profile avatar

Recent Sold Listings in Victoria Hills, Kitchener

Popular Cities